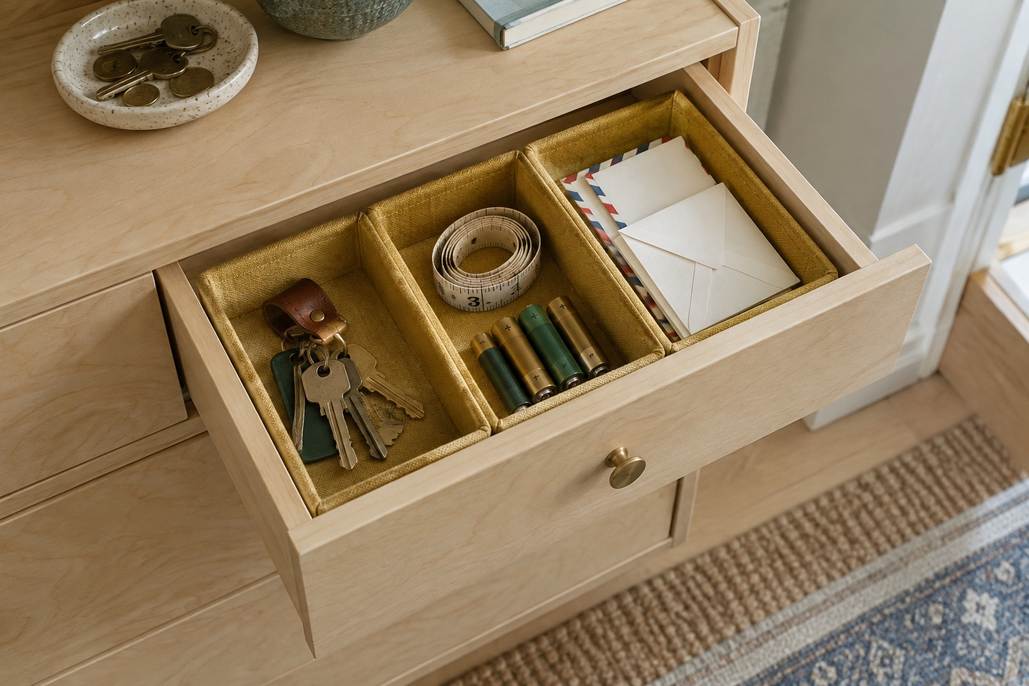
How to Measure a Room Before Moving Furniture
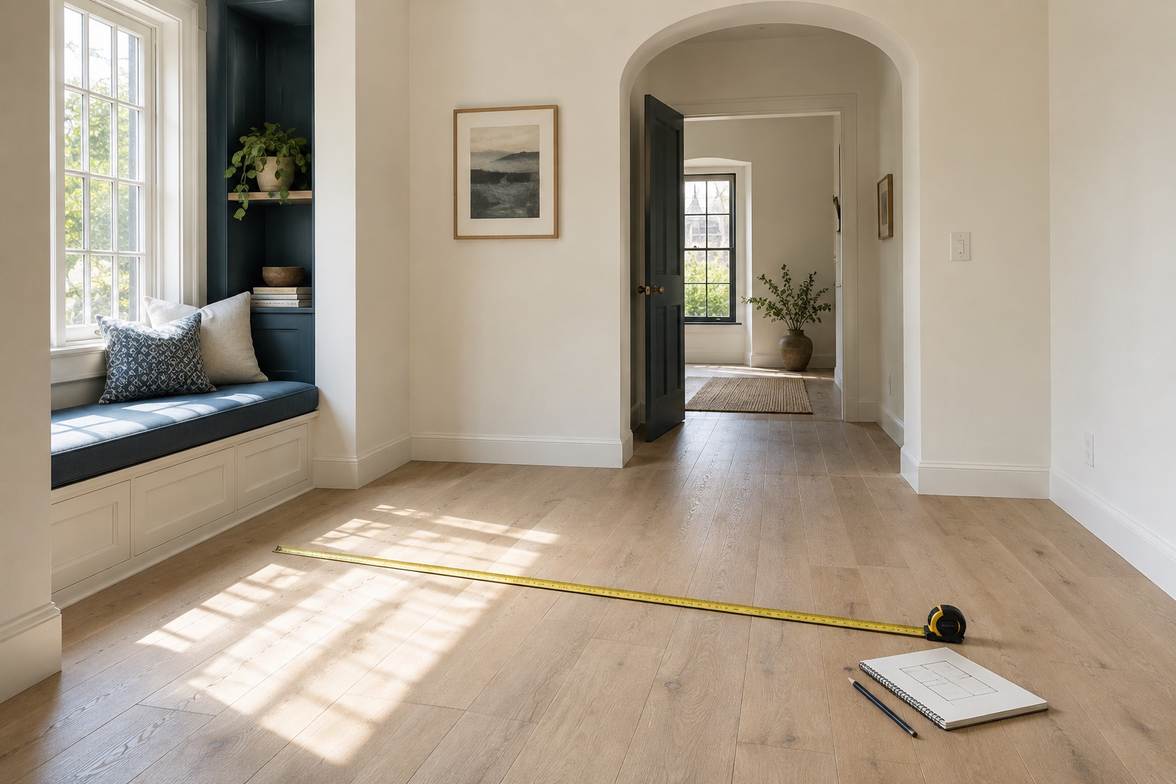
Quick answer
Measure the room, furniture, doorways, and access route, then sketch the layout with clear walking space. Include door swings and fixed obstacles before deciding where furniture will go.
Step-by-Step
Sketch the room and fixed features
Mark walls, windows, doors, radiators, and other features you cannot easily move.
Measure furniture and the access route
Record width, depth, and height, including doorways and tight turns.
Check the planned position and movement
Allow room for walking, opening doors, and using the furniture comfortably.
Quick Check
Two quick choices. A next step for you.
- 1Your situation
- 2A closer look
What are you facing right now?
Is matching the floor plan enough?
Have you measured the delivery route?
How do I measure an irregular room?
What makes the room irregular?
How much walking space should I leave?
Who needs to use the walking space?
Will doors still open after placement?
Which movement needs checking?
Your next step
Choose your situation to read the advice.
Is matching the floor plan enough?
No, only the floor space
Check door openings, stair turns, lifts, and packaging. A piece must reach the room as well as fit its final position.
Yes, but I ignored packaging
Check the packaged dimensions and route restrictions too. Keep those measurements alongside the room plan.
How do I measure an irregular room?
Recesses or projecting walls
Split the sketch into sections and measure each one. Mark projections and recesses instead of drawing a perfect box.
Several connected areas or corners
Measure each section separately and record how they connect. Keep the sketch labeled so you can compare furniture dimensions accurately.
How much walking space should I leave?
People using mobility aids
Allow space suited to those people and aids. Check applicable accessibility requirements and test the arrangement before moving heavy furniture.
People moving between everyday activities
Test the proposed arrangement and leave space suited to the people using it. Account for walking routes before moving heavy items.
Will doors still open after placement?
The room’s doors and walkways
Mark door swings and walking routes on your sketch. Check that the planned furniture position allows comfortable movement through the room.
The furniture’s drawers or doors
Allow space to open and use the furniture, not just space for its closed footprint. Check nearby fixed features before deciding on placement.
Common Mistakes
Measuring only the room’s longest walls
Small projections and door swings can reduce the usable placement area.
Forgetting furniture needs space to open
Drawers, recliners, and cabinet doors need clearance beyond the closed footprint.
Ignoring the delivery route entirely
A piece can fit the room but fail to pass through access points.
Important Things to Know
Get help with heavy furniture and follow anchoring instructions. Keep exits and required clearances unobstructed.
Bottom Line
Measure both placement and access. A successful layout lets furniture arrive, open, and function without blocking how people use the room.
Next article